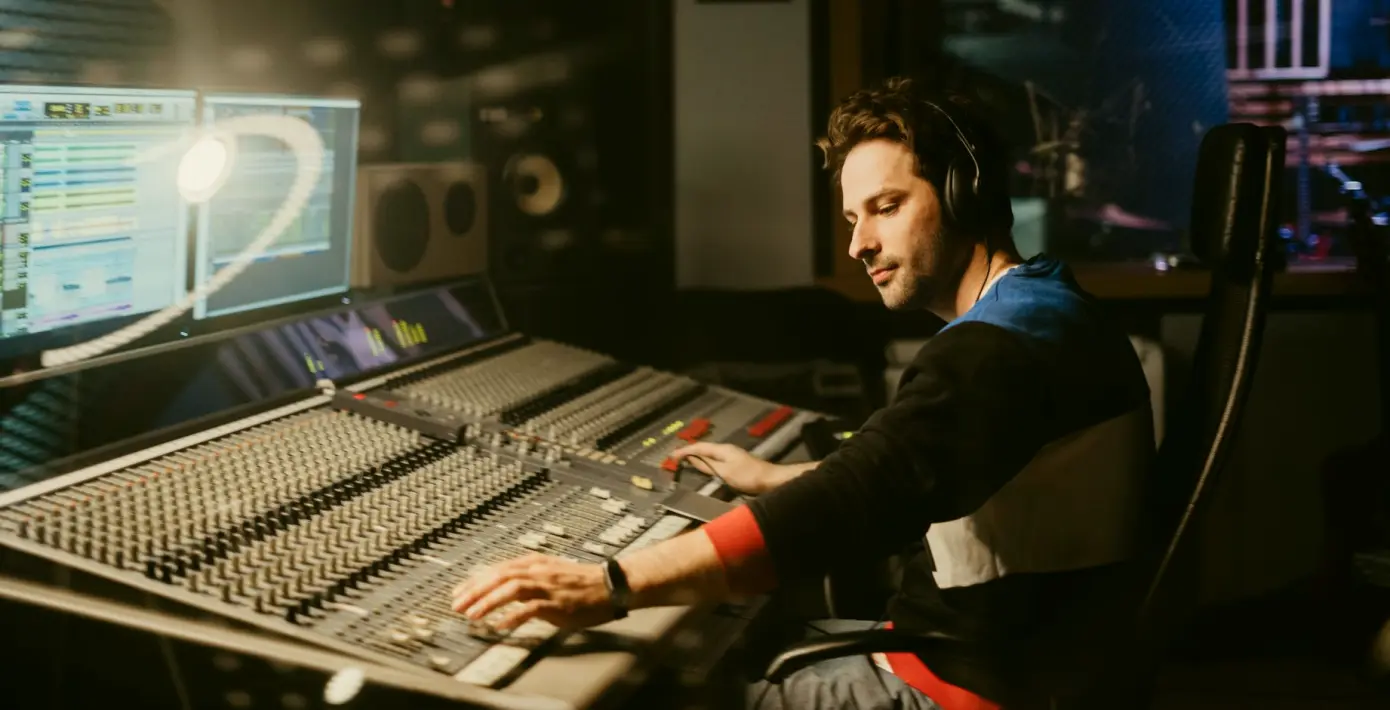
Control room layout questions we are asked most, answered plainly
Priya Nair answers the questions producers raise most often before a control room review: what we look at, what the written plan contains, and how long the work takes.
What do you actually look at during a review?
The question comes up in almost every first conversation, so it comes first here. A review starts with the room as it is used, not as it was drawn. We ask who sits where during a typical show, who needs to hear whom, and which screens each person actually glances at. Only then do we move on to the equipment itself.
We walk through the signal path from camera inputs to the programme output, noting where signals are split, converted or monitored. We look at the multiviewer, the audio monitoring position, the comms panels and the cabling that links them. Often a small oddity, such as a return feed that sits behind the director, explains a recurring problem.
We also watch a rehearsal or a transmission if one can be arranged, because a layout that looks tidy on paper can fall apart once cues start moving at speed.
- Seating positions and sight lines to the monitor wall
- Signal flow from sources to programme and returns
- Comms routing and who can talk to whom
- Monitoring levels, lighting and glare on screens
Do we need to rebuild the room to benefit?
No, and this is the answer people are most relieved to hear. Many of the improvements we recommend involve moving a monitor, relabelling a panel or changing where a particular operator sits, rather than ripping out consoles. A review is advice, and what you do with it is your decision.
Where a larger change does make sense, we say so and explain why, including what it would replace and what could stay. We try to rank suggestions by effort, so you can see which changes are an afternoon's work and which would need a planned shutdown between productions.
Some rooms are short-term spaces that will move within a year. In that case we focus on what travels with you: naming conventions, patching logic and the habits of the crew, none of which depend on the walls around them.
What is in the written plan?
The plan is a document you can hand to an engineer, a facilities manager or a producer without us in the room. It describes the current layout, sets out what we found, and lists recommended changes in a sensible order with a short reason beside each one.
It includes a simple drawing of the proposed seating and monitoring arrangement and a signal flow diagram that shows which paths are primary and which are backup. We keep the language plain, because the people who must approve the work are not always technical.
We do not attach a product shopping list unless you ask for one. Recommendations are described by function, such as a second return monitor for the director, so you can choose equipment that suits your budget and your existing supplier relationships.
- Description of the current room and workflow
- Prioritised list of changes with reasons
- Layout sketch and signal flow diagram
- Notes on backup paths and fault handling
How long does it take, and what should we prepare?
For a single gallery, the on-site visit usually fits into a day, and the written plan follows after that. Larger or multi-room sites take longer, and we agree the scope in the quotation before anything starts, so there is no guessing about the timetable.
Preparation is light. Existing drawings help if you have them, but a rough sketch is fine. A list of the equipment in the room, the type of shows you run and the number of people in the gallery saves time on the day.
It is most useful if someone who works in the room every week can join us for part of the visit. They know the awkward corners and the workarounds the crew has quietly adopted, and those details often shape the best advice.
Can the crew who use the room be involved?
Yes, and we encourage it. The vision mixer, the director and the audio operator each experience the room differently, and a layout that suits one can quietly frustrate another. We ask each of them what slows them down.
These conversations are short and informal. We are not auditing anyone's performance; we are trying to understand where the room gets in the way of the work. People tend to be candid when they see the questions are about the space rather than about them.
Their answers often settle disagreements that have run for months. When the whole crew can see their own comments reflected in the plan, the changes are adopted more willingly and the room actually improves.
What happens after the plan is delivered?
We go through the plan with you, answer questions and explain any recommendation that is unclear. After that the next steps are yours: some clients carry out the changes themselves, others bring in their own installer, and some ask us to return to check the result.
If you want a follow-up visit once the changes are in place, we can look at the room again with a live show running and note whether the original problems have eased. That is arranged separately and quoted in the same way as the review.
We also stay available for questions that come up during the work. A short call about where a cable should run is easier than correcting it afterwards.
Most of what people ask us comes down to the same worry: will this be disruptive, and will it be useful? A review is a day in your room, a plain written plan and honest advice about what is worth changing. If you are unsure whether your gallery needs attention, send us a short note through the contact page describing the room and the shows you run, and we will tell you what a review would involve.